WESTFIELD ARTS COLLEGE – SENSORY ACTIVE PLAY SPACE
Shaping Light and Space
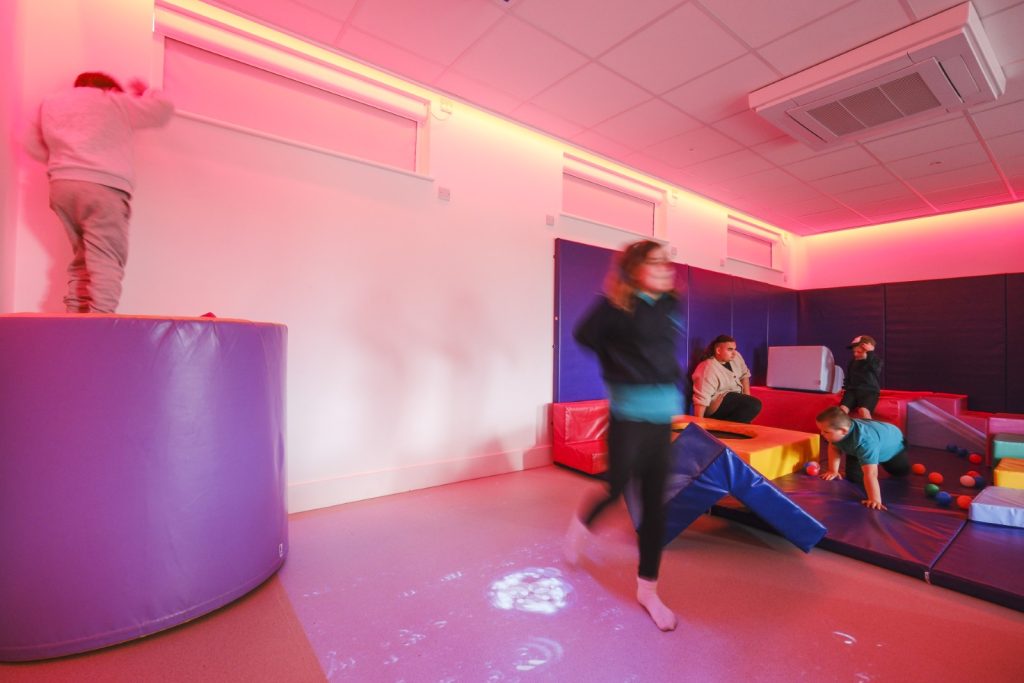
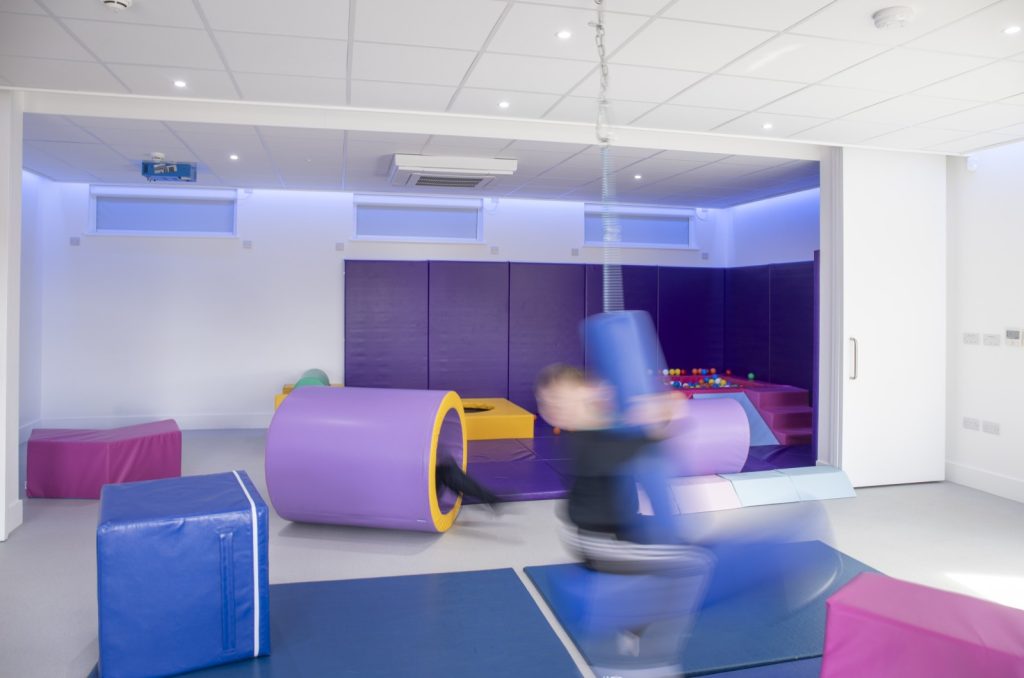
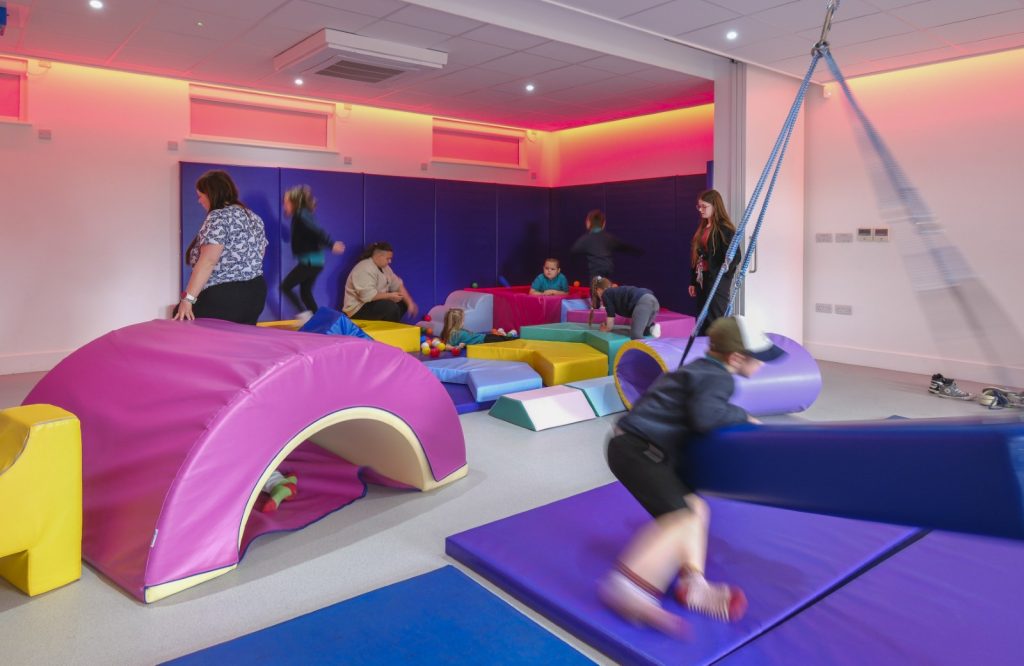
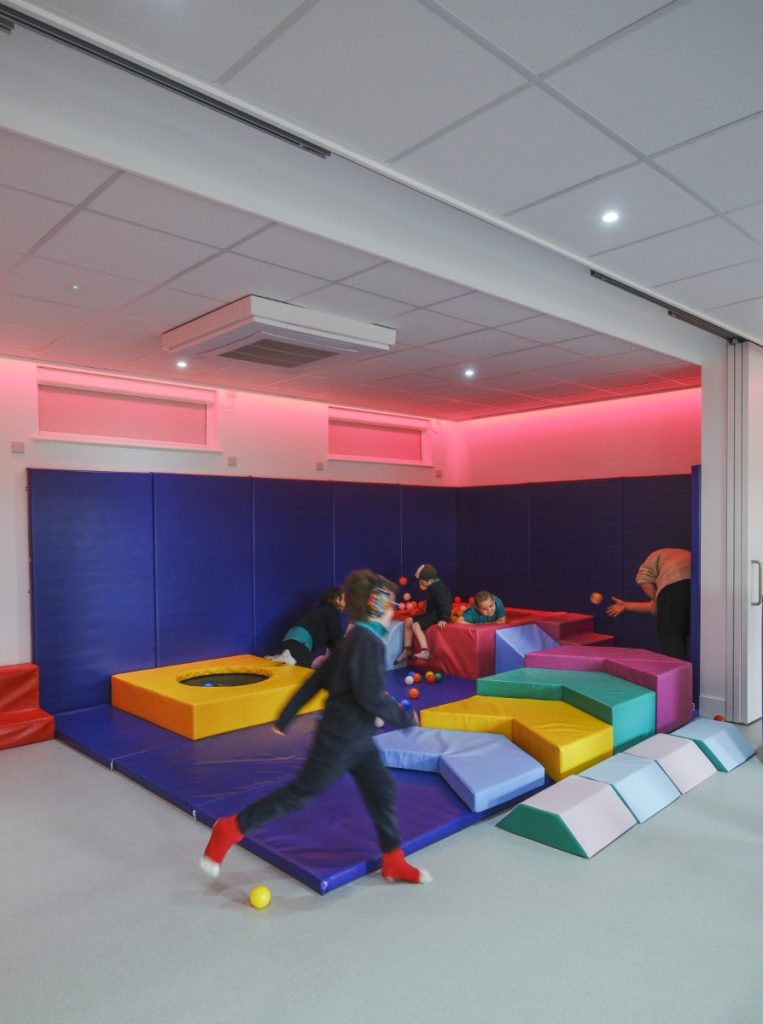
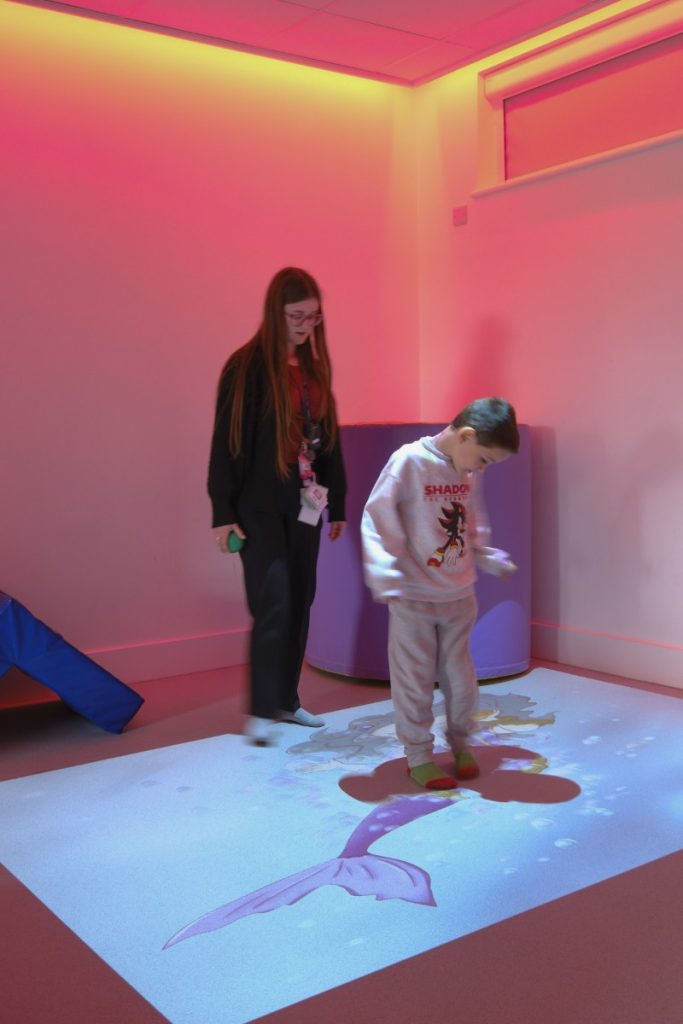
Dorset Council required a flexible sensory classroom at Westfield Arts College that could support small-group activity, sensory play and emotional regulation for children through both active and calming activities. The design responds with a highly adaptable environment featuring controllable coloured lighting to create either stimulating or tranquil atmospheres as needed. A sliding partition allows the room to operate as one large space or two smaller areas, maximising functionality throughout the day. Structural reinforcement within the ceiling was incorporated to accommodate a suspended sensory integration swing.
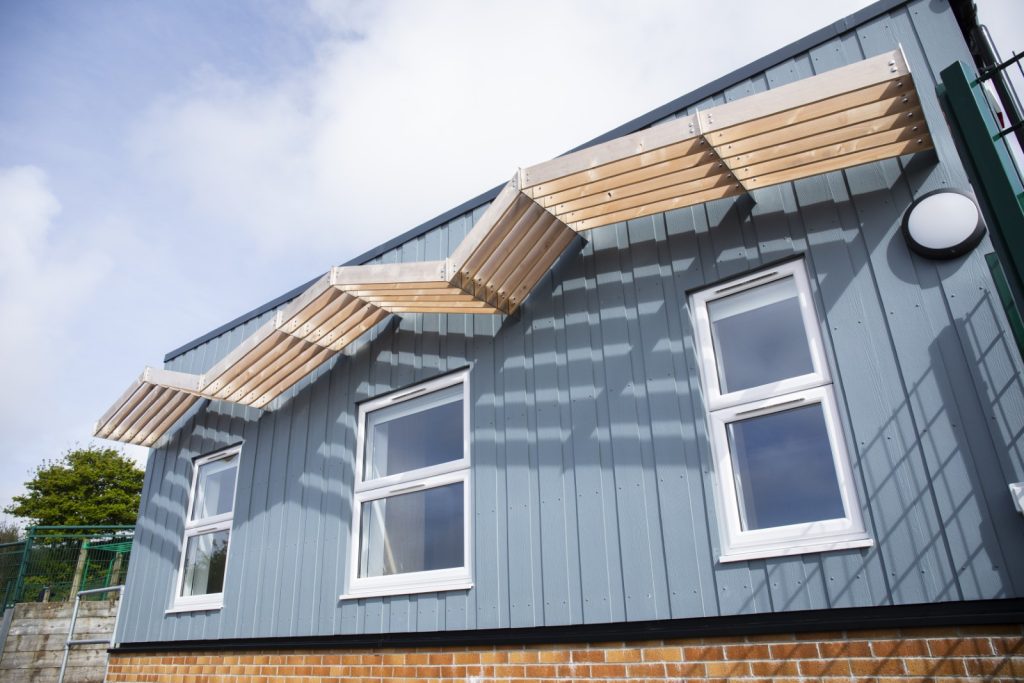
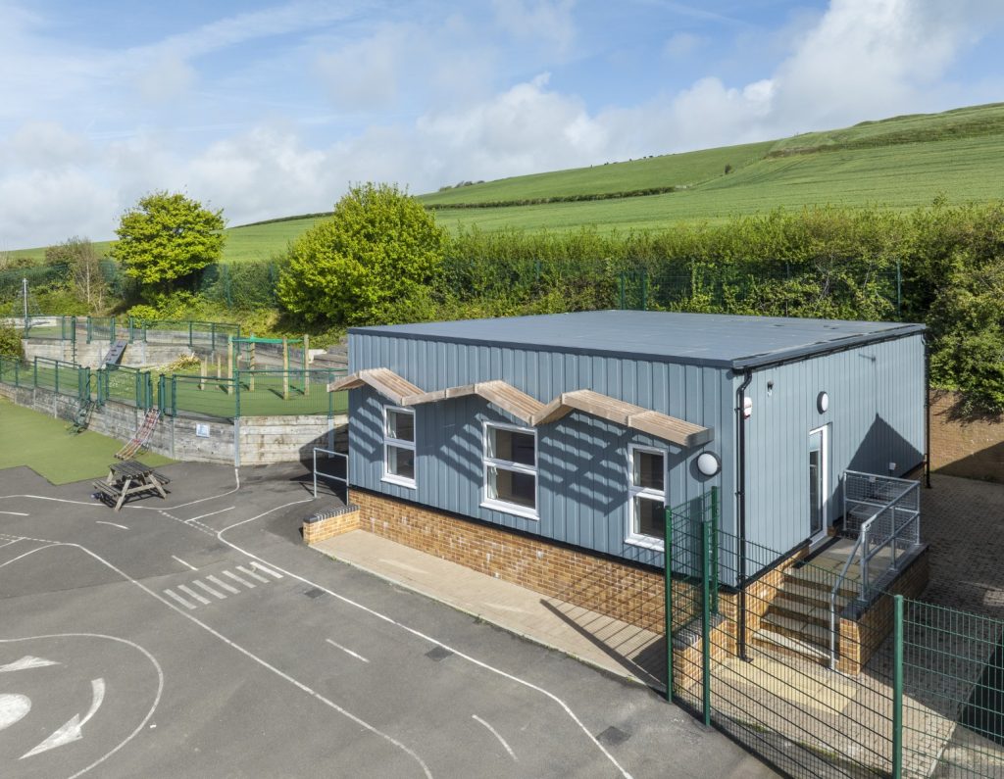
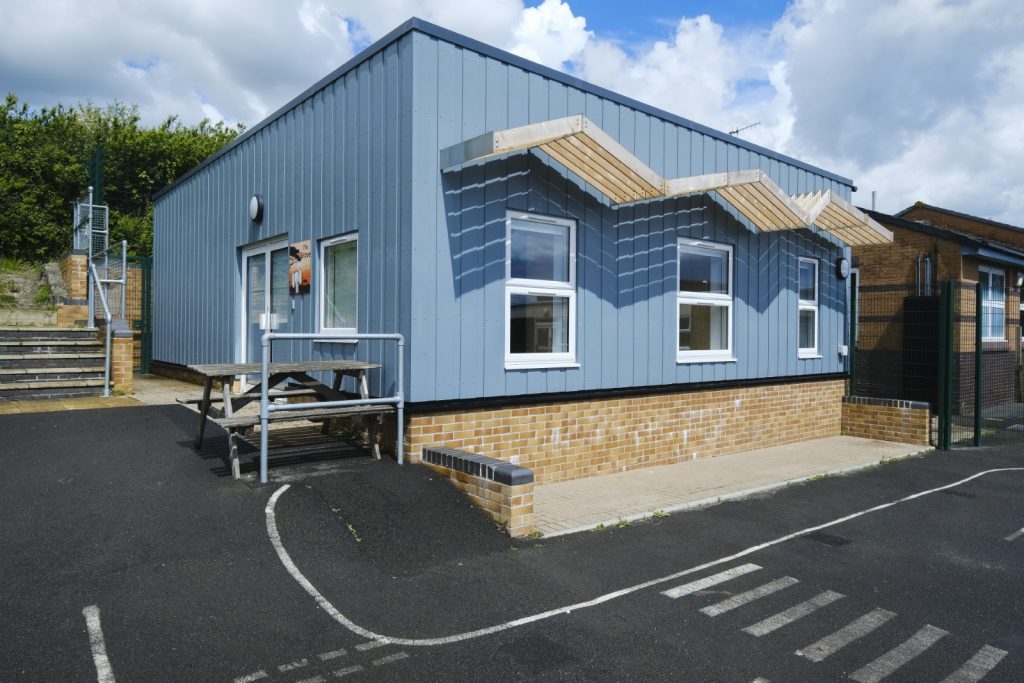
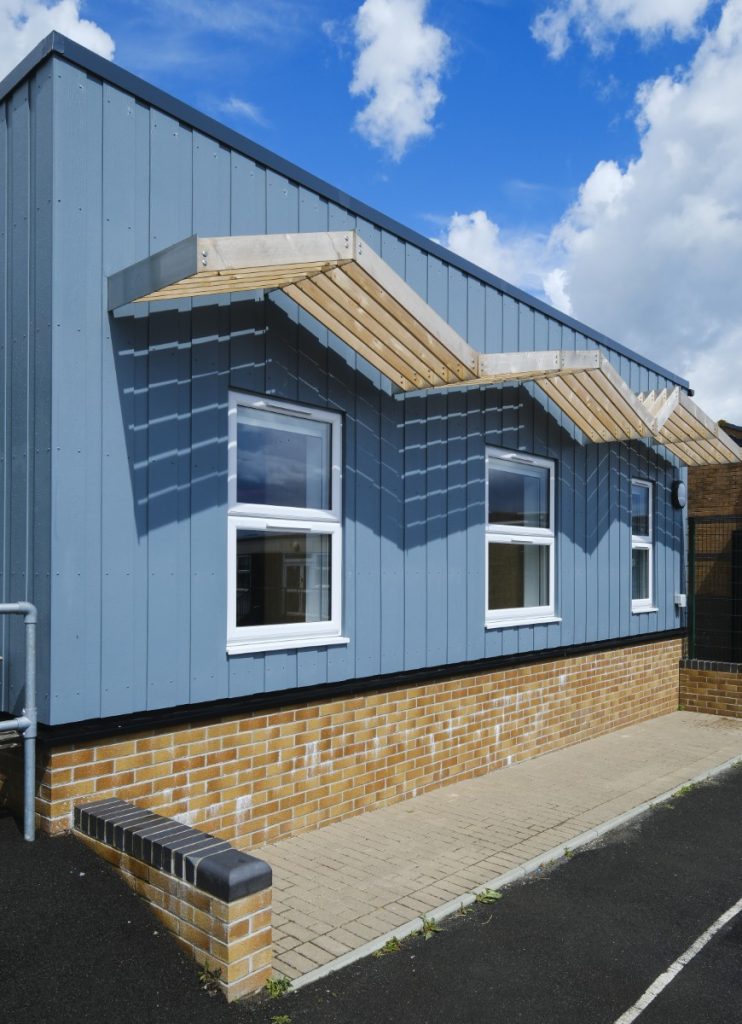
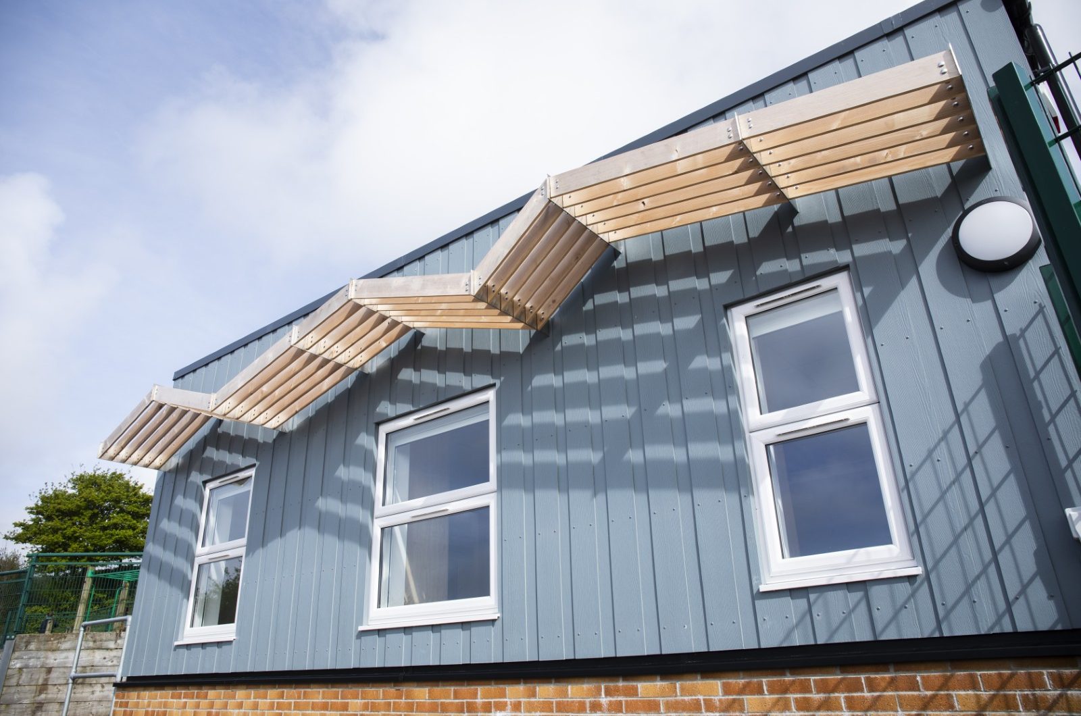
The site was effectively bounded on three sides, with an open southern aspect overlooking the play area. In response, the building was conceived as a pavilion that visually connects to the outdoors through low-level windows designed for seated or small children to easily see out. Integrated storage solutions, including window seats with concealed storage beneath maximises practical usage of the space. To mitigate overheating and glare from direct sunlight, a playful brise-soleil was introduced above the south-facing glazing, enhancing both environmental performance and the architectural character of the space.
Further information about the school is available on their website: https://westfield.dorset.sch.uk/
Acknowledgements: Contractors: Spetisbury Construction Ltd, Turrell Ltd and D&B Mechanical; Built-in furniture and play equipment: Precision Interior Installations and Creative Activity.